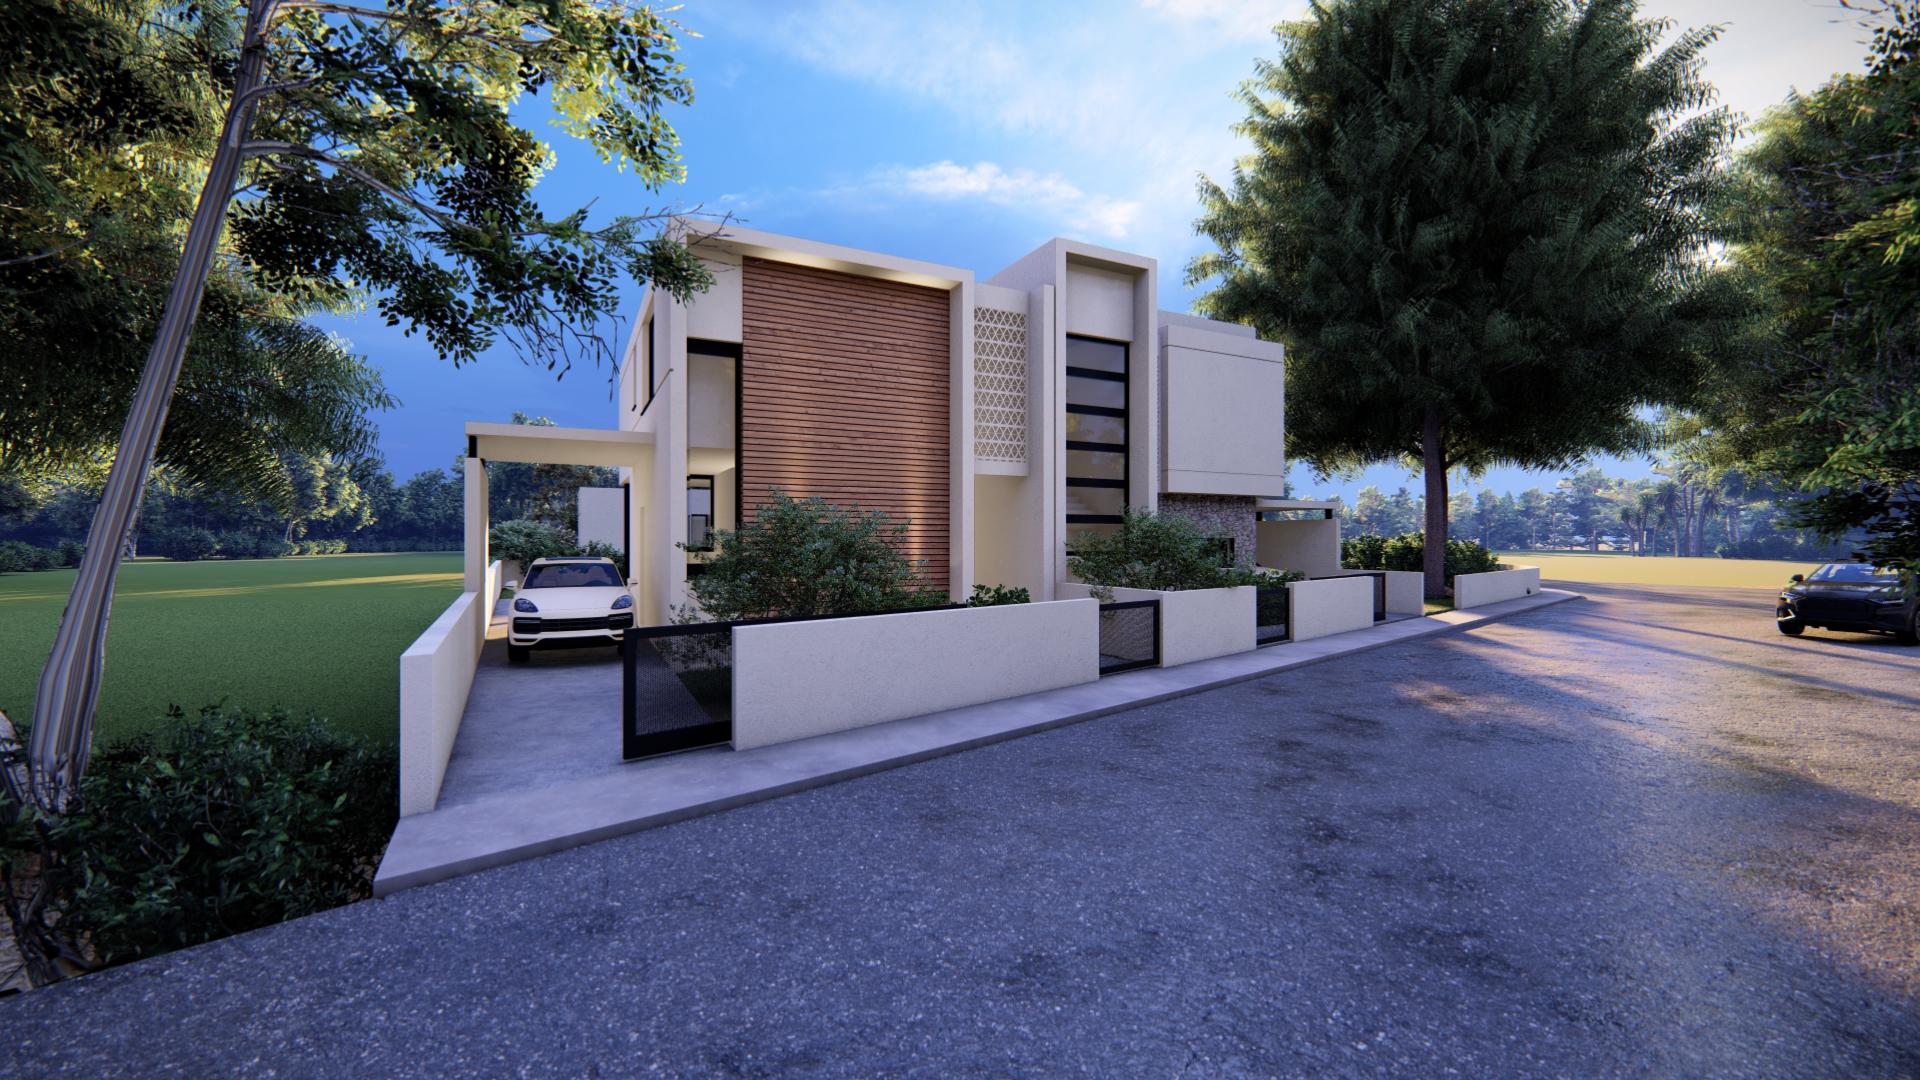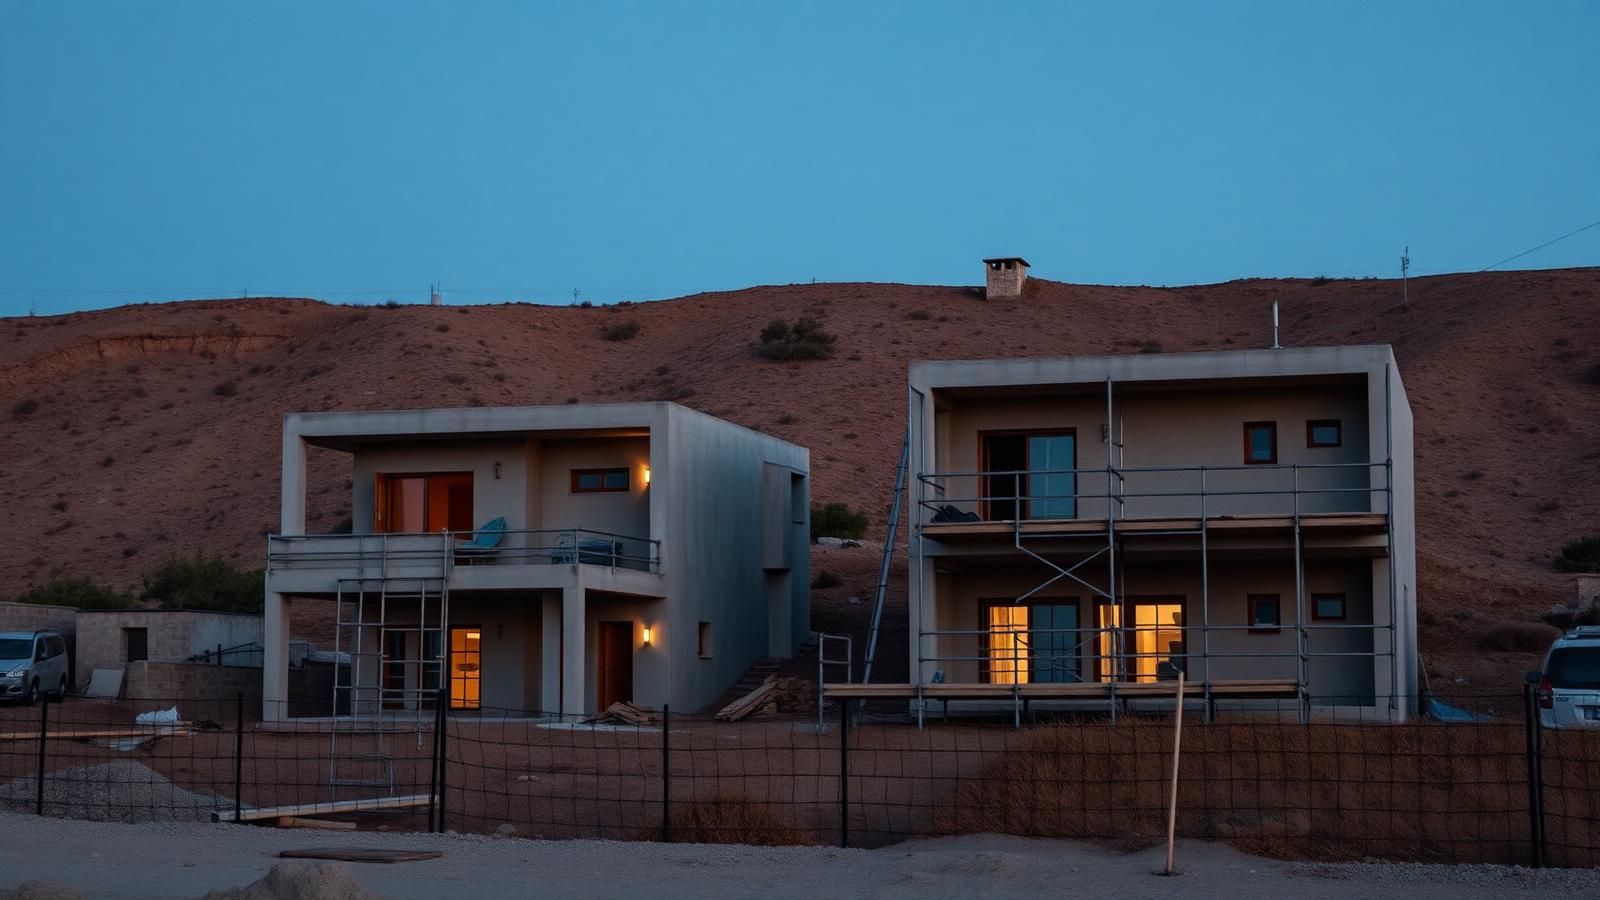
Somnius Habitat is a slower project than Freedom Residences. Fewer homes, more land per home, and an architectural language borrowed from the vernacular building of the Cypriot foothills rather than from the coastal apartment market.
This is the design story: what the site already contained, which decisions came from the land rather than the drawing board, and how the houses are built to be comfortable before they are asked to be cooled.
The plot wrote the brief
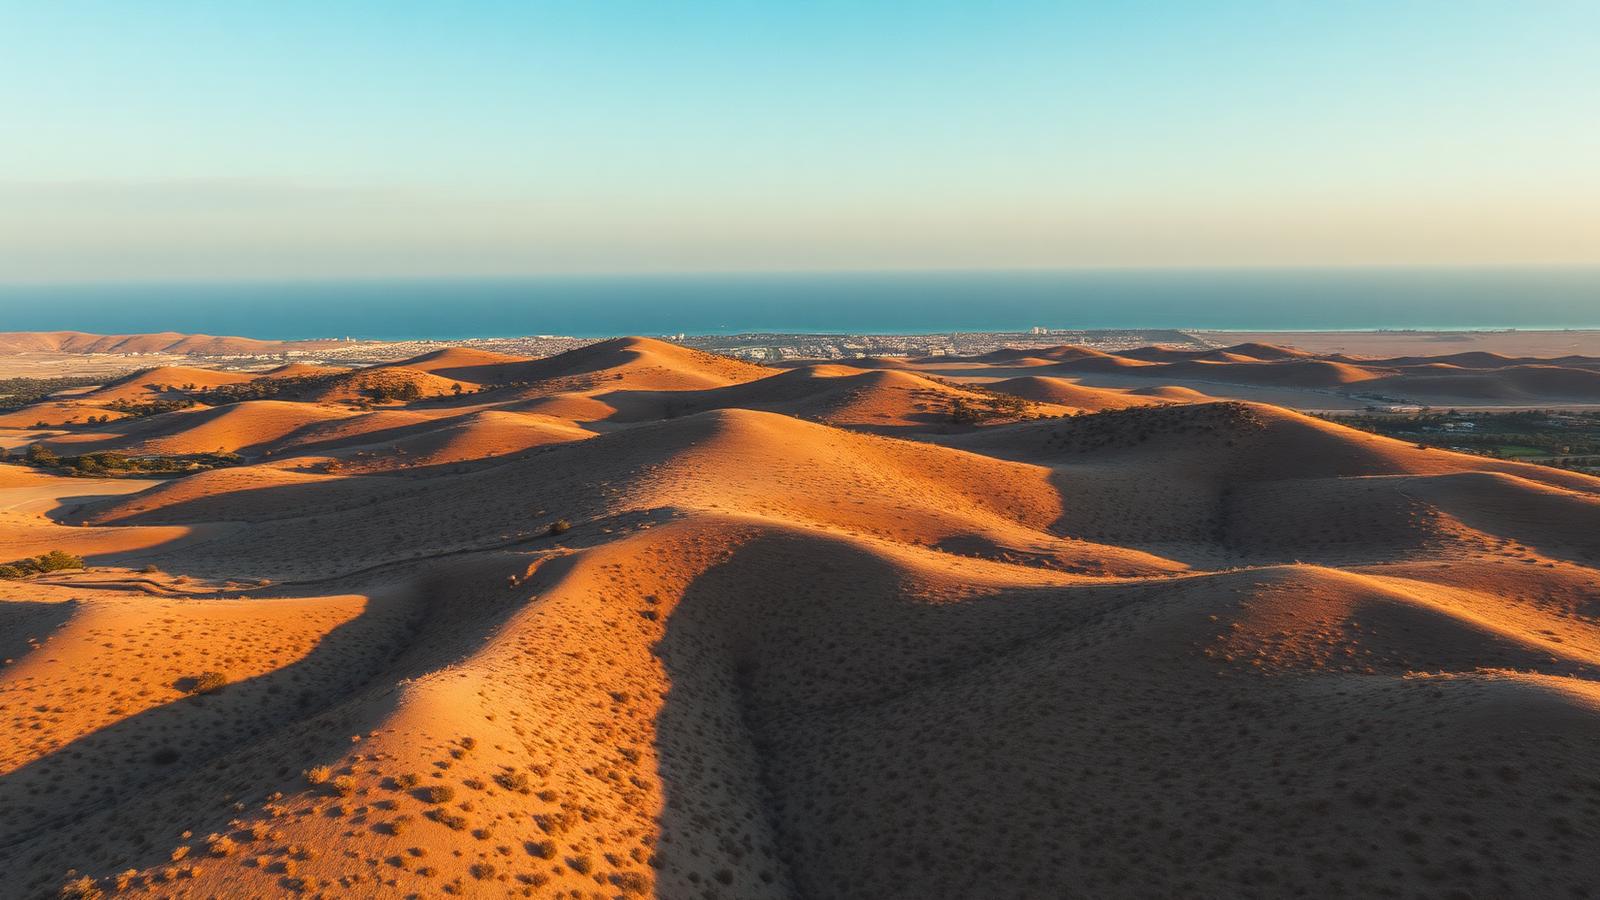
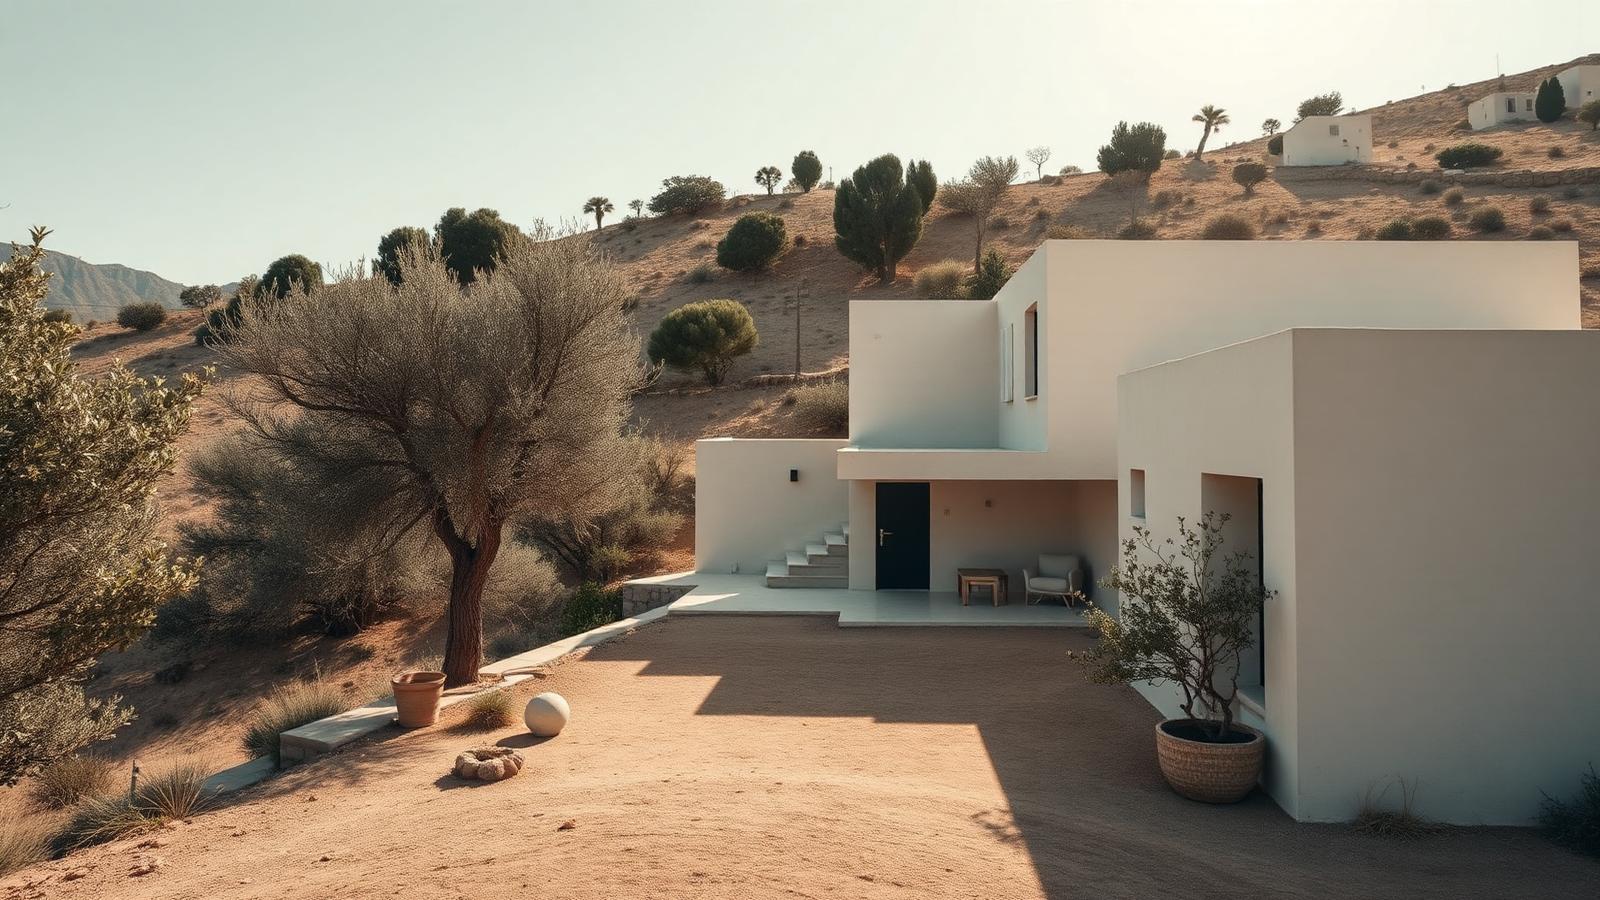
The site is terraced with dry-stone retaining walls that were already there. The instruction to the team was to keep them wherever structurally possible and to build with them rather than around them — which meant setting the houses to the existing levels instead of flattening the ground to suit a standard plan.
Mature planting was surveyed before anything else. Where an established tree stood in a sensible place, the layout moved. Shade that already exists is the cheapest cooling a house will ever have, and it cannot be bought back once it is cleared.
Rooms proportioned like a traditional Cypriot house
Traditional houses on the island were not designed to be photographed. They were designed to be lived in through August: deep reveals, thick walls, generous ceiling heights, and a shaded outdoor room that does the work of a living room for half the year.
Somnius borrows those proportions. The plan is organised around a courtyard and a covered terrace, so the transition from inside to outside happens gradually rather than through a single sliding door onto exposed paving.
Architecture that cools itself first
Openings are placed to allow cross-ventilation on more than one elevation, so a summer evening can be handled by opening the house rather than by running equipment. Overhangs and reveals are dimensioned against the summer sun angle, which keeps the glass shaded when it matters and lets low winter sun in when it helps.
Mechanical systems are then specified to cover the extremes rather than the average day. That order — orientation, mass, shading, ventilation, and only then equipment — is what makes a house cheap to run over a decade.
Materials chosen for age, not for photographs
The palette is deliberately restrained: local stone where the walls are already stone, render, timber to shaded elevations, and metalwork that can be repainted rather than replaced. These are materials that weather into something better rather than something tired.
A finish that looks perfect on handover day and poor in year five is a false economy. We would rather deliver a house that a family can maintain with ordinary care.
Landscape as part of the house
Olive and carob shade, gravel and planted terraces, low walls that define outdoor rooms without enclosing them: the garden is drawn at the same time as the plan, not left as a line item after completion.
The intention is that the most-used room in the house, for most of the year, is the one without a roof.
Where the project stands
Somnius Habitat is deliberately small, and current availability, status and pricing for each home are published from our operational inventory rather than from marketing material. If nothing is showing as available, nothing is available.
If the approach interests you, the design language carries across our other Sotira projects, and a viewing is the fastest way to understand why the terraces mattered.
Frequently asked questions
- What makes Somnius Habitat different from Freedom Residences?
- It is a smaller, slower project with more land per home and a vernacular architectural language shaped by the site's existing terraces and planting.
- Are the dry-stone walls original to the site?
- Yes. They were already on the plot and were retained wherever structurally possible, with the houses set to the existing levels.
- How are the homes kept cool in summer?
- Through siting: openings on more than one elevation for cross-ventilation, overhangs dimensioned against the summer sun angle, and retained shade from mature planting.